Short black horizontal line on a white background

Basement Remodeling & Finishing

Under residential code, a basement bedroom needs an emergency escape opening of at least 5.7 square feet with a sill no higher than 44 inches above the floor, a requirement that shapes where a finished room can go. Ralph and Daughter Home Services plans basement remodeling and finishing in Roselle, NJ, around rules like that one, framing and insulating walls, hanging drywall, installing moisture-resistant flooring and suspended ceilings, and building bars, built-ins, and storage. We finish basements for homeowners in Roselle Park, Westfield, Elizabeth, and across Union County, with a careful, veteran-owned crew insured up to $1M on every project.
Construction workers pouring concrete at a building site, with a truck in the background
Wet concrete pouring from a truck chute onto a construction site, forming a gravelly slab surface

THE BIGGEST ROOM IN YOUR HOUSE MAY BE SITTING EMPTY.

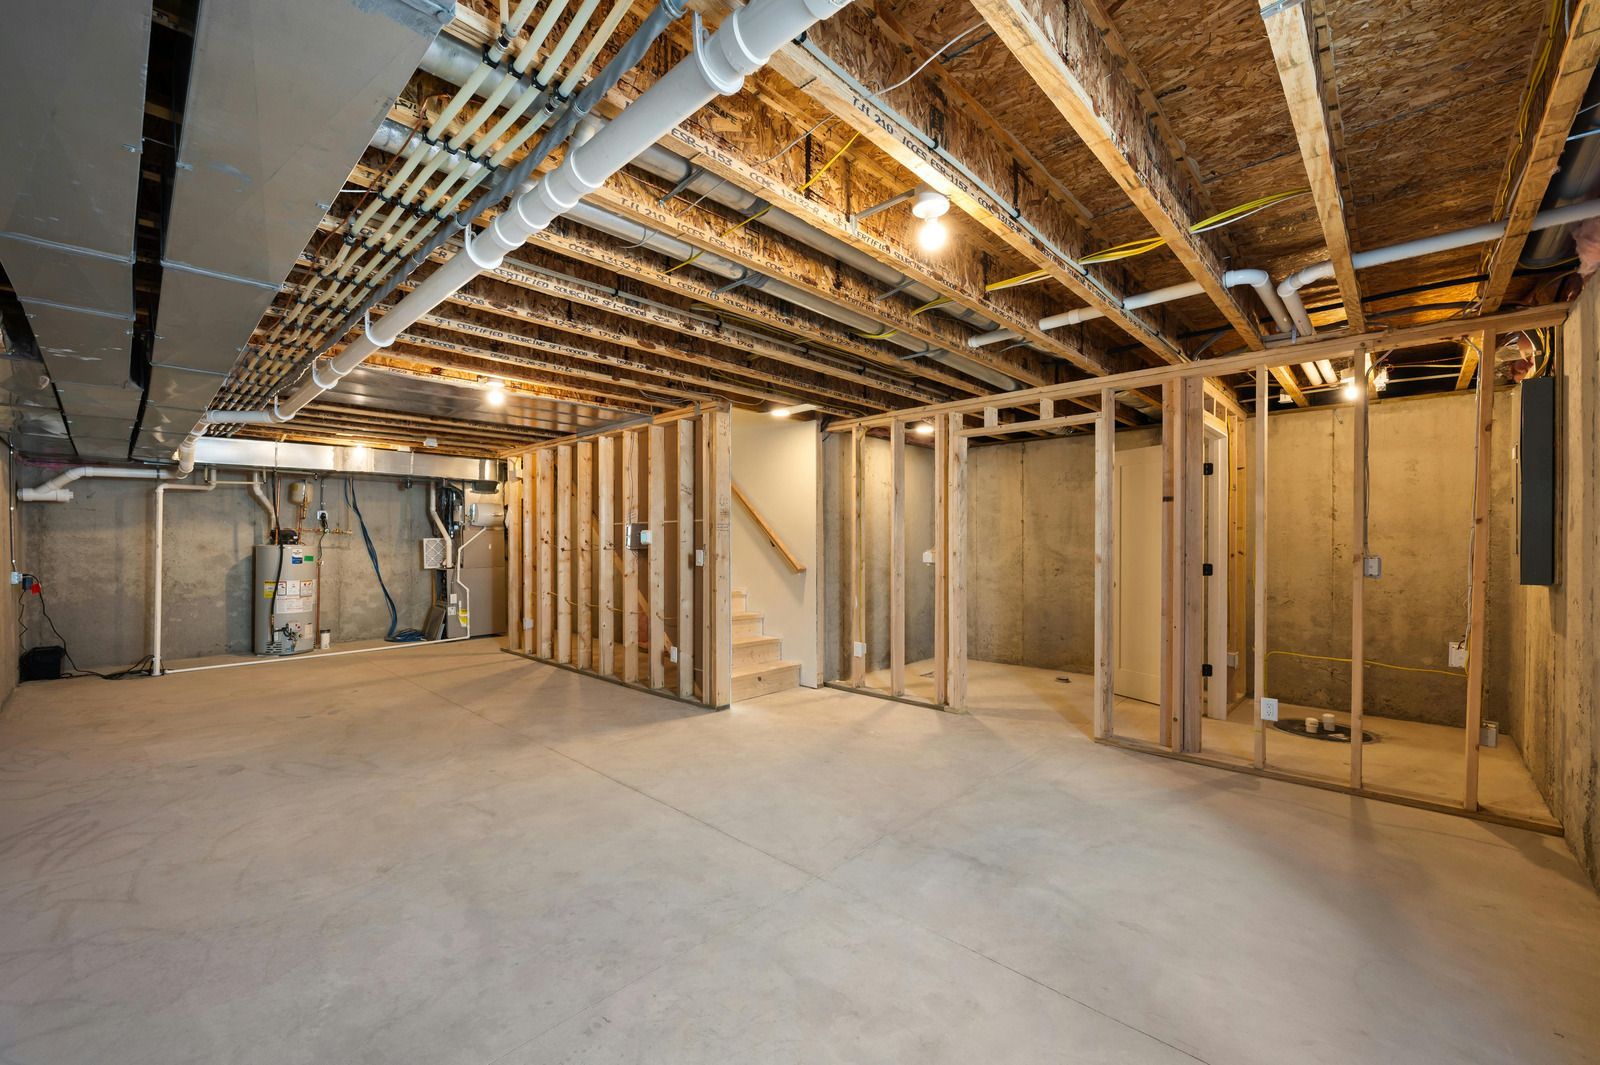
Plenty of families store boxes and holiday decorations across hundreds of square feet of basement while they squeeze into crowded living rooms upstairs. The space is already there, with a foundation, a floor, and a roof above it. What it lacks is a plan that handles moisture, lighting, and comfort so people actually want to spend time down there. Without that plan, even a finished basement ends up as storage again. 


We turn unfinished basements into warm, dry, usable rooms for family time, work, exercise, or guests, without the cost of building an addition.

✓ Moisture concerns addressed first

✓ Framing, insulation, and drywall

✓ Basement-ready flooring options

✓ Storage built into the design

Short black horizontal line on a white background
BASEMENT REMODELING & FINISHING

NEW LIVING SPACE WITHOUT ADDING A SINGLE FOOT OUTSIDE.

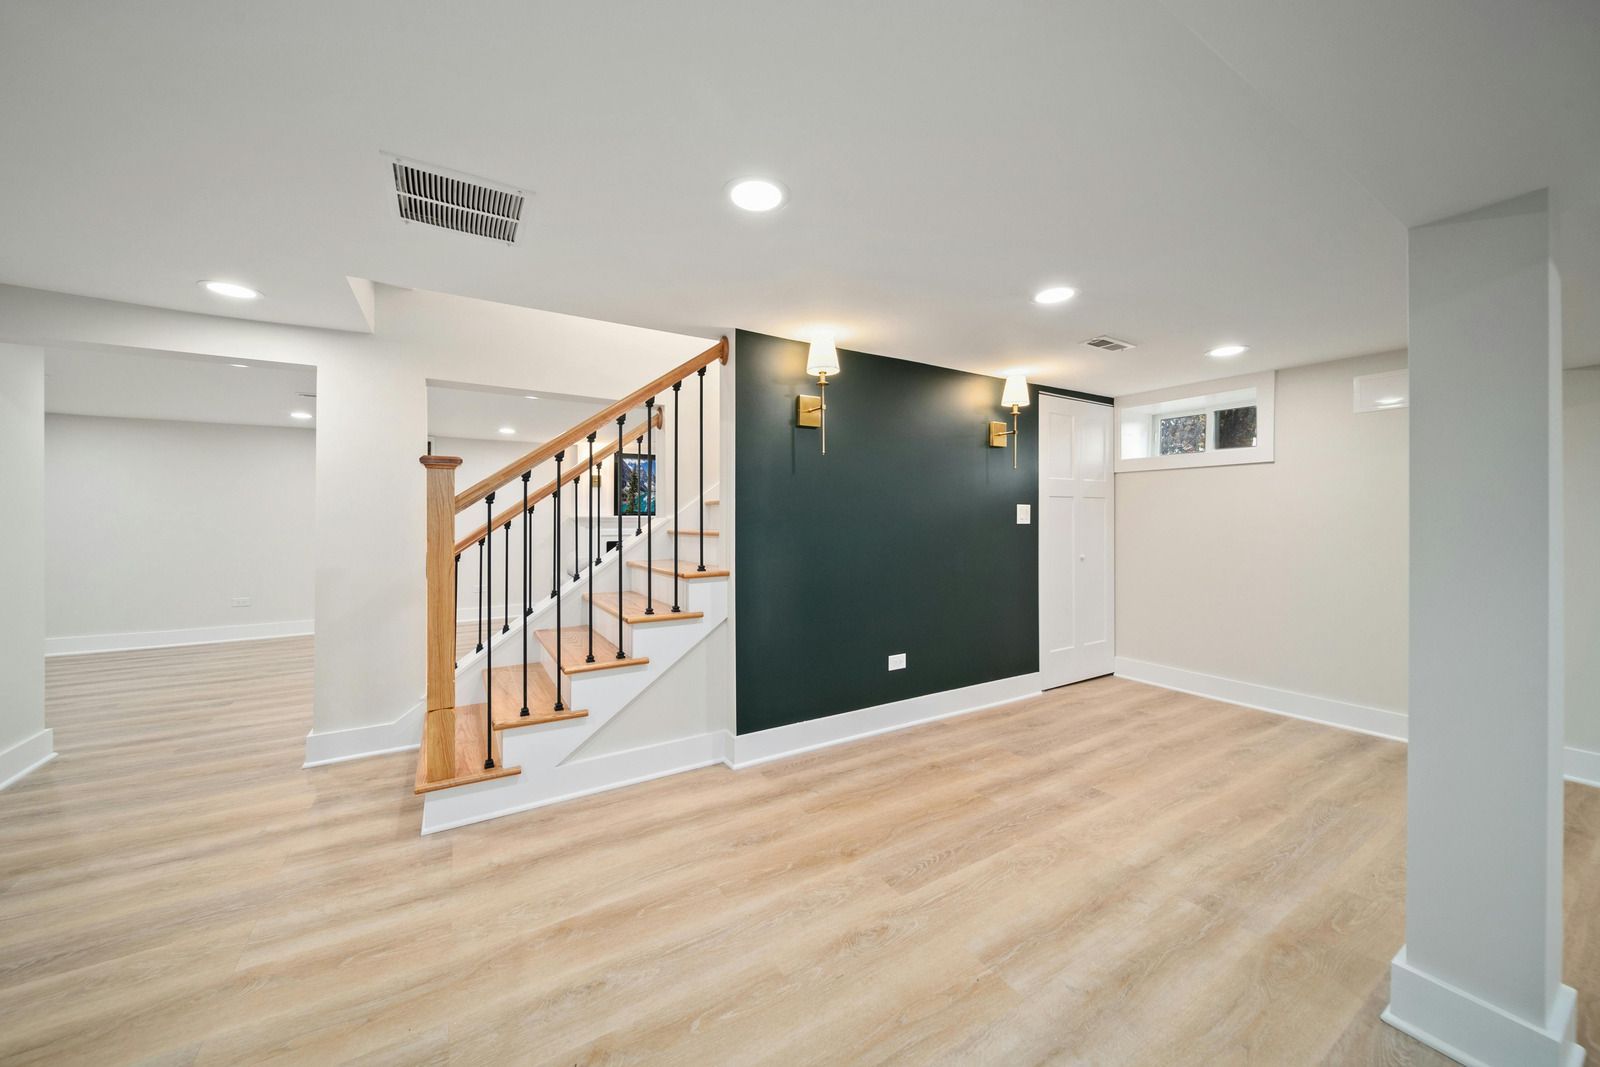
A finished basement can become a family room, home office, playroom, gym, or guest suite, all inside the walls you already own. It gives teenagers a place to gather, adds a quiet corner for remote work, and keeps exercise equipment out of the living room. Our basement remodeling and finishing creates that extra living area with comfortable temperatures, attractive finishes, and a layout designed around how your household will use it.

BASEMENTS FINISHED FOR NEW JERSEY GROUND CONDITIONS.

Basements in Roselle, NJ, and nearby Union County towns deal with humid summers, heavy spring rain, and foundation walls that stay cool year-round. Those conditions can turn a poorly planned finish into a musty, damaged space. We look for signs of water entry before we build, choose moisture-tolerant materials, and leave access to shutoffs, cleanouts, and mechanical equipment for future service by your plumber or heating contractor.

BELOW GRADE, MOISTURE MAKES THE FIRST DECISION.

Every finished basement we have opened up for repairs taught the same lesson: water always wins against materials that were never meant to handle it. That understanding guides our planning, built over 20+ years of work in New Jersey homes of every age. Our crew is family-run and veteran-owned, and a female technician can be scheduled on request. How would your family use a finished, comfortable lower level every week?

WHAT A FINISHED BASEMENT DELIVERS.

Black silhouette of a head with a camera on a striped base, resembling a surveillance icon
More Room for Daily Life
A finished basement adds living space for play, work, hobbies, and entertaining. Spreading activities across more of the house relieves pressure on crowded main floors and gives everyone a little more breathing room.
Black-and-white icon of a head being scanned by a device over a striped base.
Comfortable Year-Round Temperatures
Insulated walls and finished ceilings keep a basement warmer in winter and cooler in summer. The space becomes a genuinely pleasant place to spend time rather than a chilly room people avoid.
Black construction worker icon with striped barrier base, using a drill
Organized Storage
Built-in shelving, closets, and dedicated storage rooms keep seasonal items, tools, and supplies neatly out of sight. A plan that includes storage prevents the finished space from filling with clutter all over again.
Black silhouette of a person using a camera on a tripod over a striped base
Better Use of Your Investment
Finishing space you already own generally costs far less than building an addition. The foundation, framing, and roof are already in place, so your budget goes toward the features you will actually enjoy.
Black silhouette of a person using a camera on a tripod
Quieter Main Living Areas
Moving noisy activities like movies, music, workouts, and video games downstairs keeps the main floor calmer. Insulation and a finished ceiling also reduce sound traveling between levels of the home.
Black worker icon welding on a striped platform in silhouette
Increased Home Value
Dry, well-finished basements add usable square footage that buyers appreciate. They help a home stand apart from similar properties and show that the lower level has been carefully maintained over time.
Black horizontal line on a white background

WHAT WE FINISH

OUR BASEMENT REMODELING & FINISHING WORK
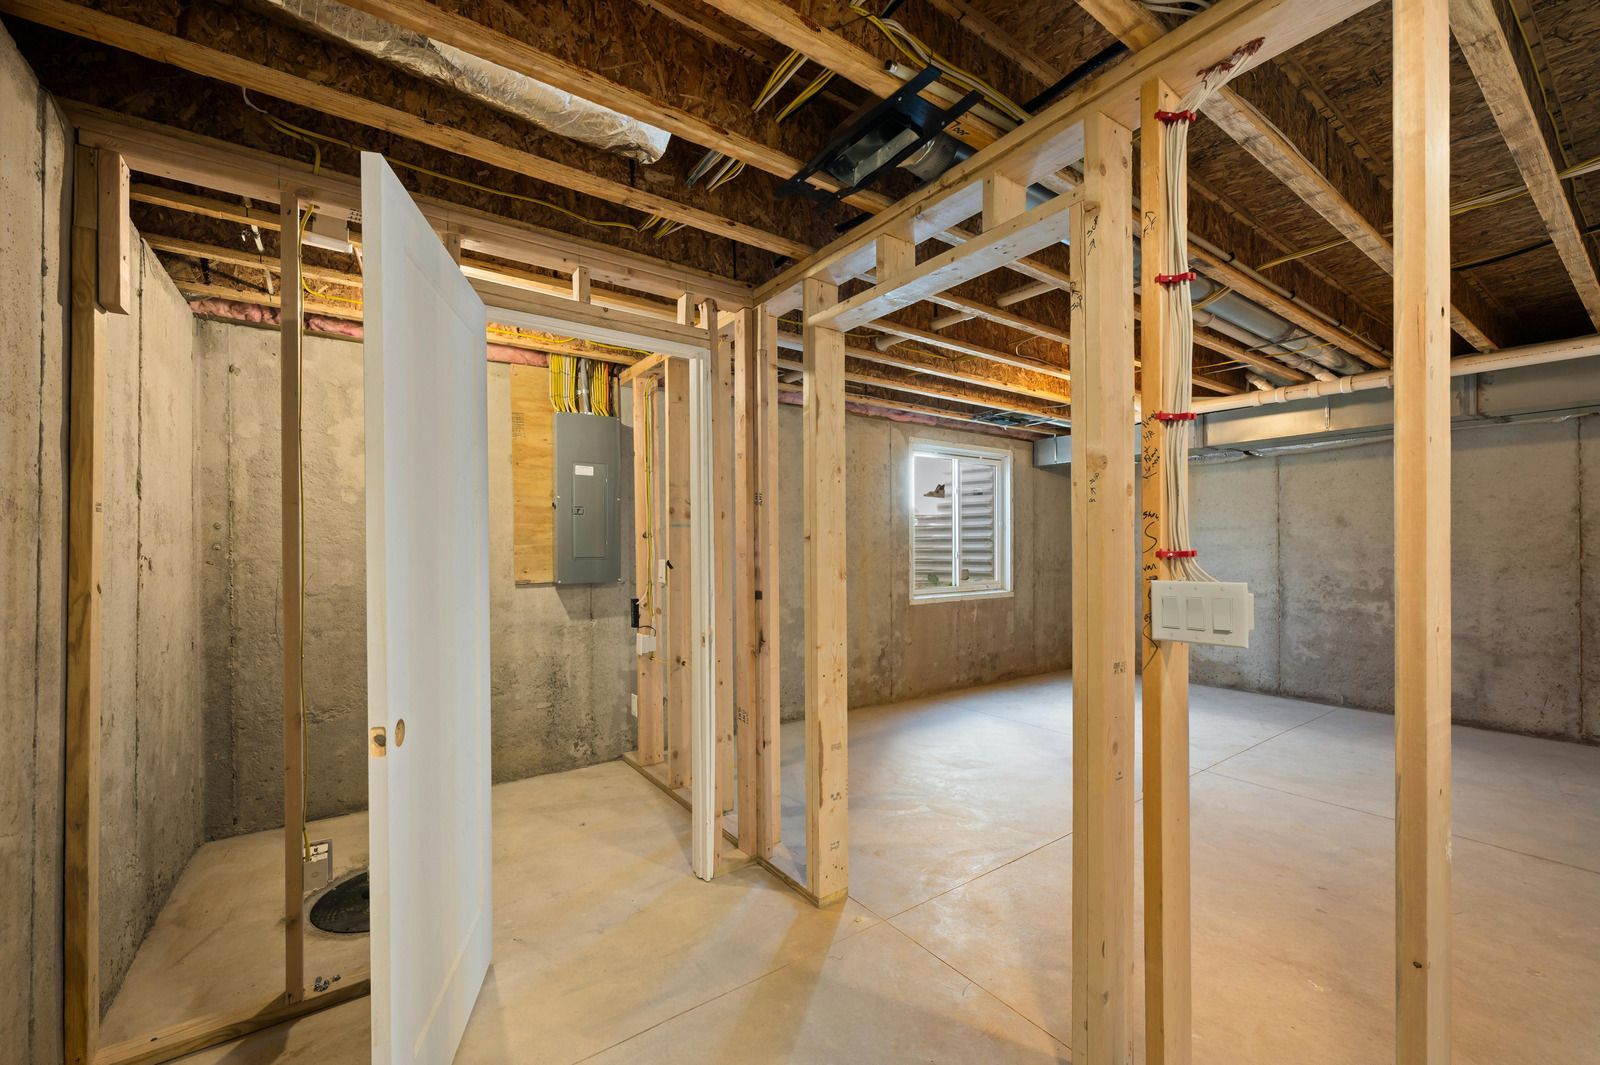
Our basement services cover every stage from bare concrete to a completed room. Each service below is planned around moisture control, access to mechanicals, and the way your household intends to use the new space.
Template premium 99

WALL FRAMING


Wall Framing


Perimeter and partition walls are framed with moisture-resistant materials and appropriate spacing from foundation walls. We lay out rooms, closets, and soffits around beams and ductwork, creating a clean structure for every finish.
Template premium 99
INSULATION & DRYWALL

Insulation & Drywall


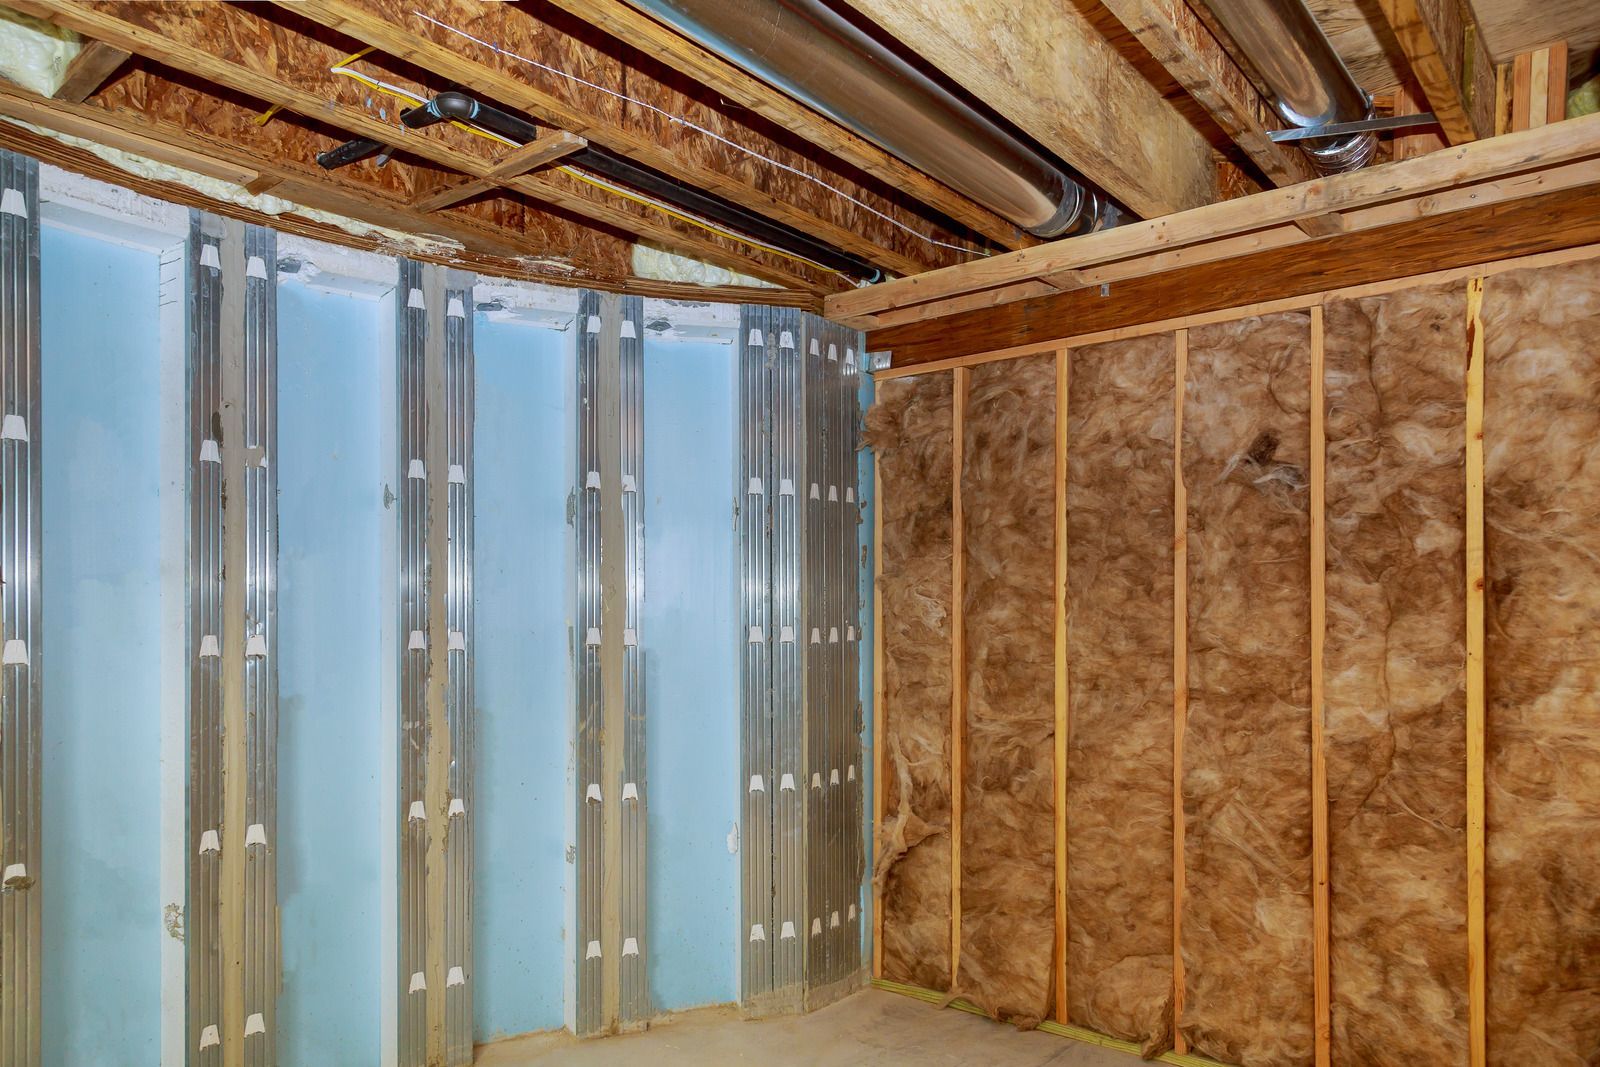
Walls are insulated with materials suited to below-grade conditions, then covered with drywall. We tape, finish, and prime every surface, and use moisture-resistant board where conditions call for extra protection.
Template premium 99
LOWER-LEVEL FLOORS

Basement Flooring


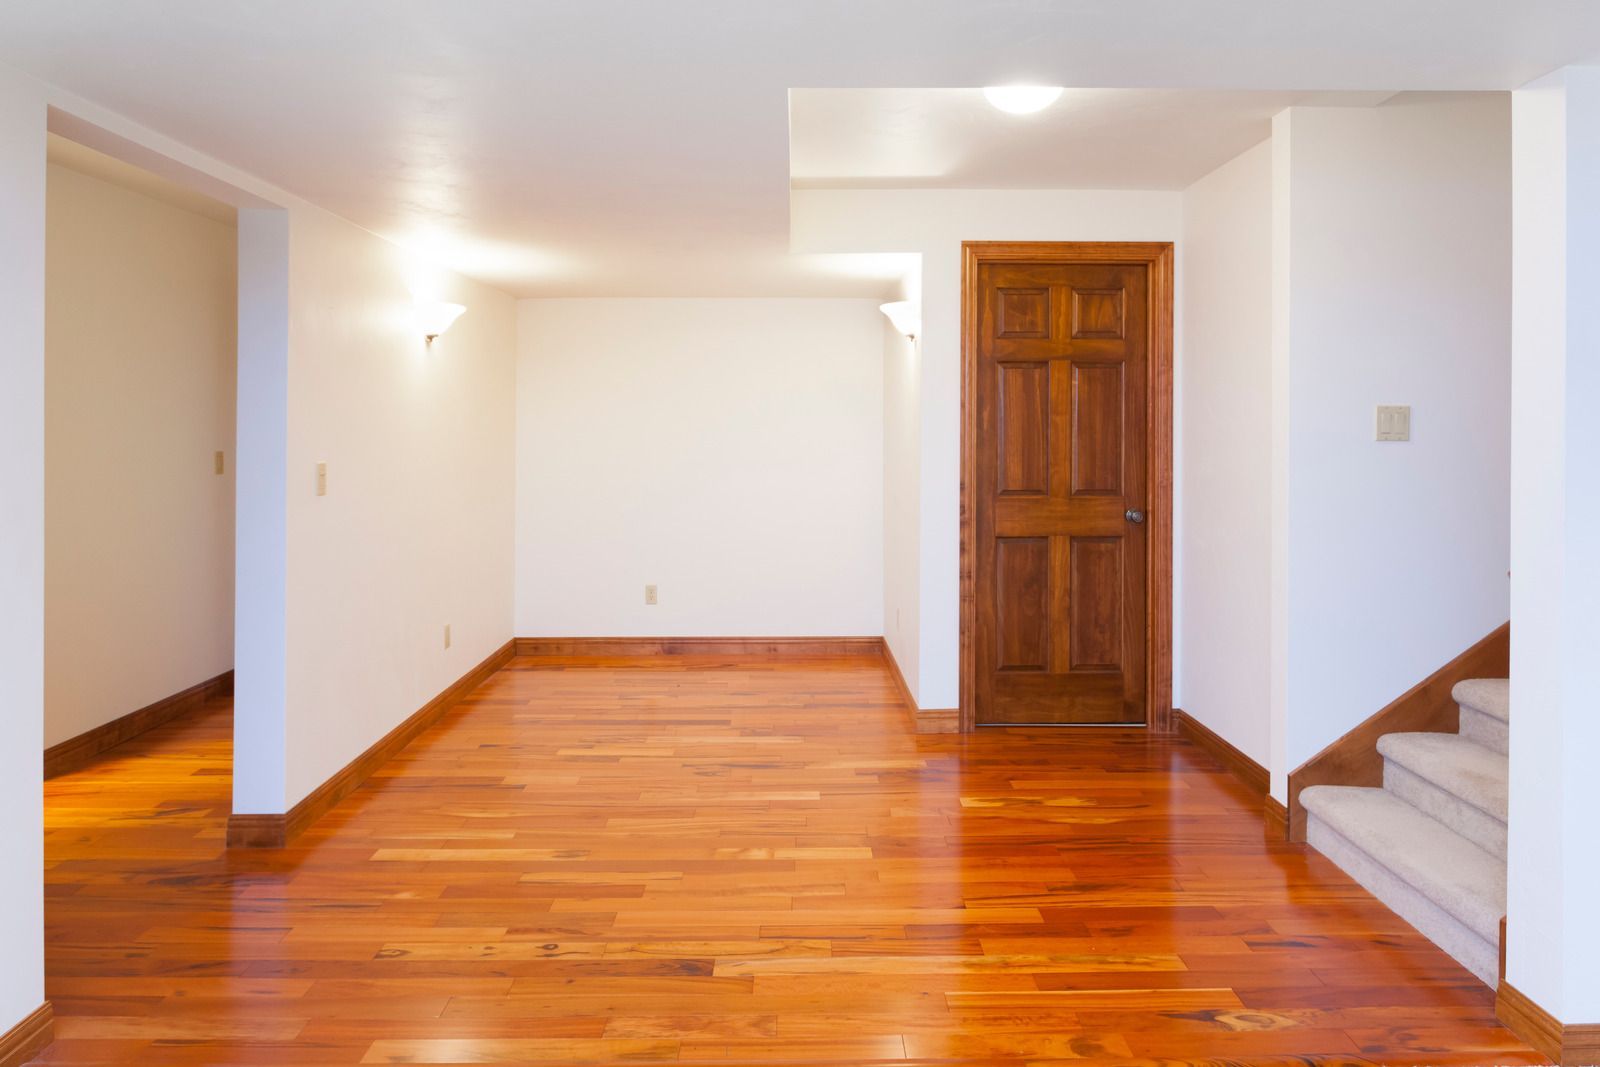
Waterproof luxury vinyl plank and other basement-friendly materials are installed over proper underlayment or moisture barriers. These floors tolerate humidity and minor water events far better than carpet or solid hardwood.
Template premium 99
CEILING SYSTEMS

Suspended Ceilings


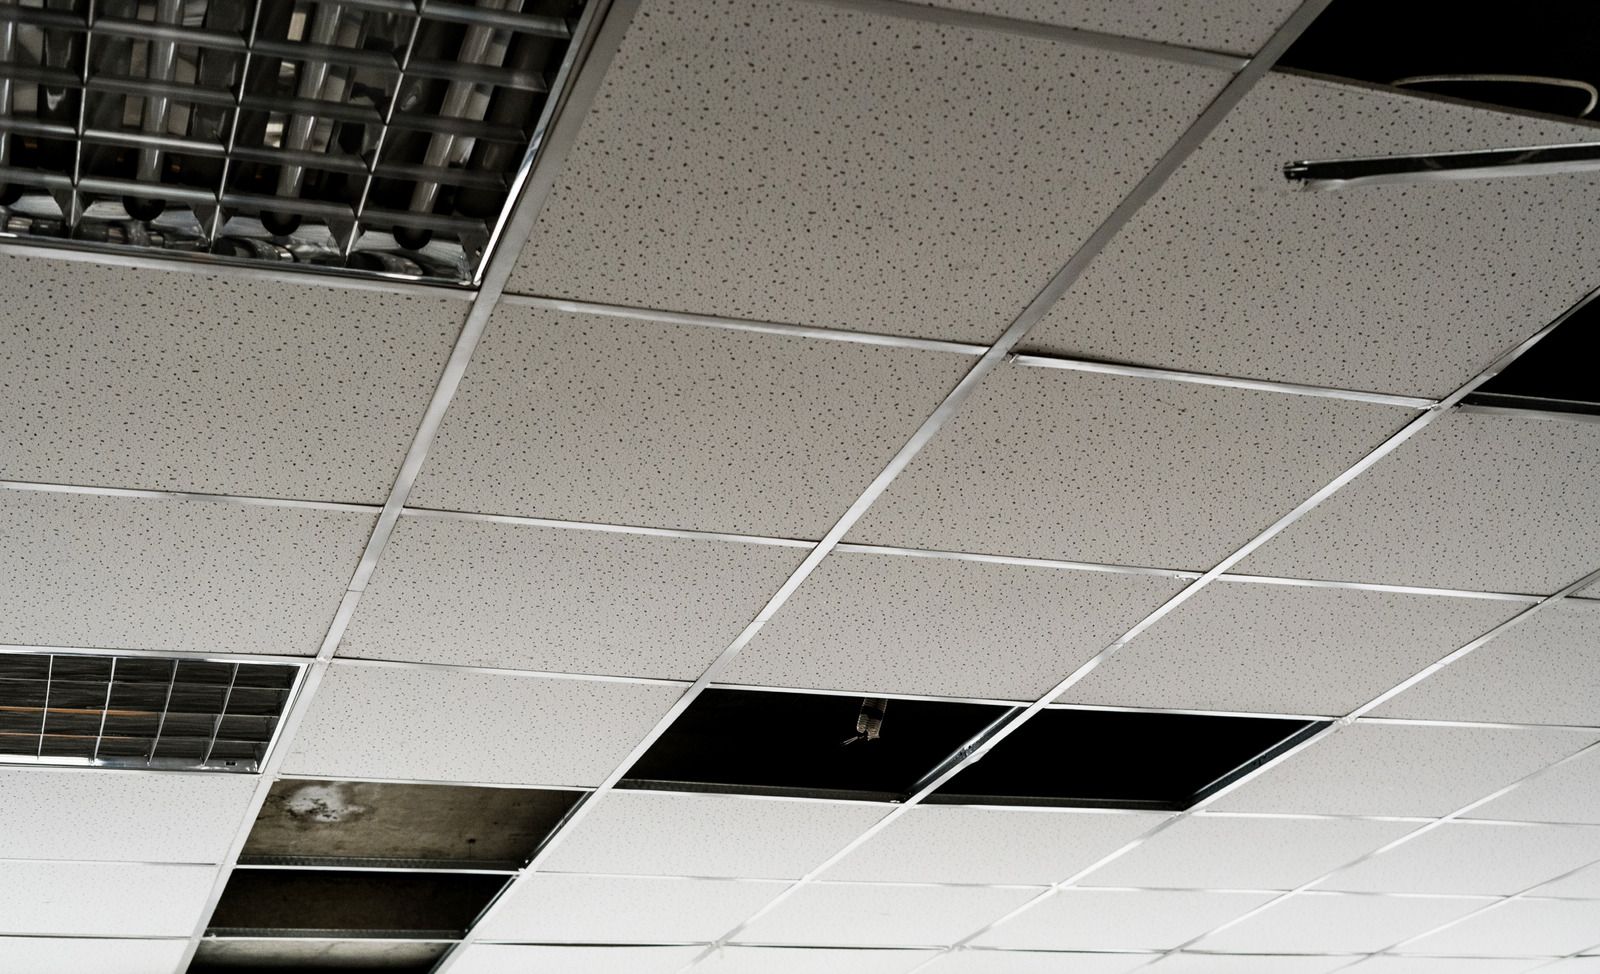
Drop ceilings hide ductwork and wiring while keeping removable panels for future access to plumbing valves and electrical junctions. We level the grid carefully and choose tiles that suit the room's look and acoustics.
Template premium 99
BAR & BUILT-INS

Wet Bars & Built-Ins


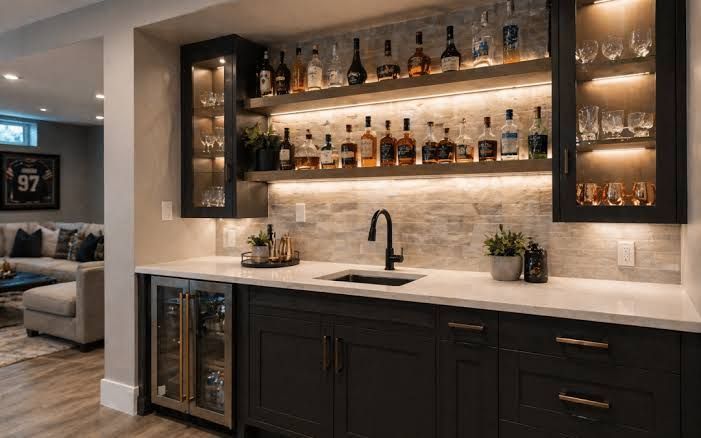
Bars, entertainment walls, bookcases, and window seats add function and character to the finished basement. We build them to fit the space precisely and flag any plumbing or electrical work that calls for licensed trades.
Template premium 99
STORAGE ROOMS

Storage Solutions


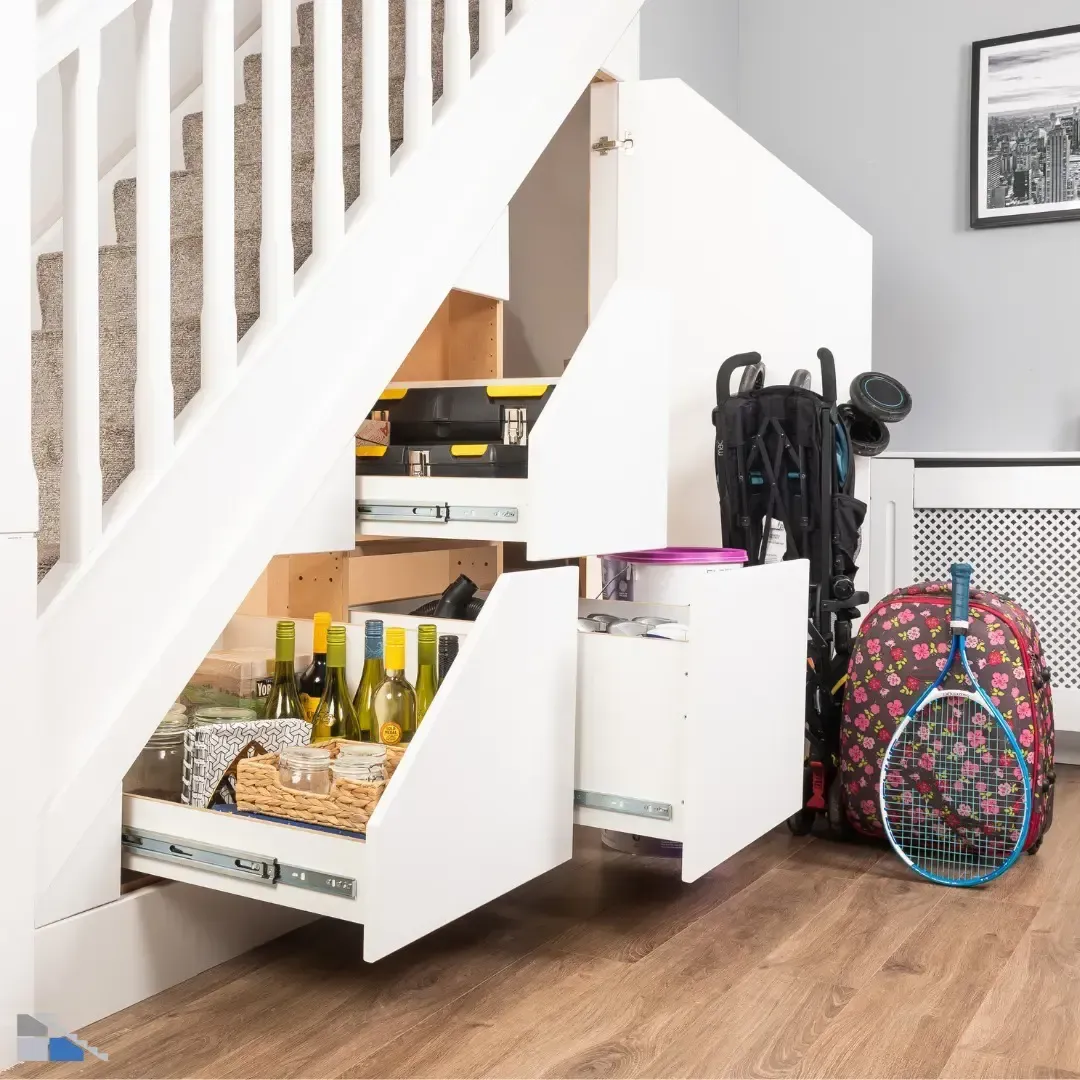
Dedicated storage rooms, under-stair closets, and shelving systems keep the finished basement organized. We plan storage around mechanical rooms and access panels so everything stays reachable without disrupting the living area.
Black horizontal rounded line on a white background

THE WORD ON OUR WORK

WHAT OUR CLIENTS SAY.

Families who finish their basements with us often say they cannot remember how they managed without the extra room. They describe organized project schedules, clear explanations about moisture and layout, and crews who kept dust and noise from overwhelming the rest of the house.
Black horizontal rounded line on a white background
FAQ

FREQUENTLY ASKED QUESTIONS.

Basement finishing raises questions about moisture, codes, layout, and materials. These answers cover what homeowners ask most often when planning to turn an unfinished lower level into usable space.

    Do I need a permit to finish a basement in New Jersey?

    Yes, finishing a basement into habitable space generally requires construction permits and inspections in New Jersey. Framing, electrical, plumbing, and egress requirements all come into play, and we explain what applies before planning begins.


    How can I tell if my basement is dry enough to finish?

    Look for water stains, efflorescence, musty odors, and damp spots after heavy rain. Taping plastic sheeting to the floor or wall for 2 days can also reveal moisture moving through the concrete.


    What is the best flooring for a finished basement?

    Waterproof luxury vinyl plank is the most popular choice because it handles humidity and minor water events well. Tile also performs reliably, while carpet and solid hardwood carry more risk in below-grade spaces.


    Can a basement bedroom be added legally?

    It can, as long as it meets code. A basement bedroom needs an emergency escape window or door, adequate ceiling height, and proper smoke and carbon monoxide protection. Those requirements should be confirmed before the layout is finalized.


    How long does it take to finish a basement?

    Most basement finishing projects take several weeks, depending on size, layout complexity, and inspection scheduling. Adding a bathroom, bar, or extensive built-ins extends the timeline, which we outline clearly in the estimate.


    Should I choose a drop ceiling or drywall ceiling?

    Drop ceilings keep pipes, valves, and wiring accessible for future service. Drywall ceilings look cleaner and add a finished feel, but they make later access harder. Many basements combine both in different areas.


    Can you finish just part of my basement in Roselle, NJ?

    Yes. Ralph and Daughter Home Services often finishes one section of a Roselle, NJ, basement while leaving utilities and storage unfinished. Partial projects control cost and keep mechanical areas open for maintenance.


    Why do homeowners choose Ralph and Daughter Home Services for basement finishing?

    Families across Roselle, NJ, choose Ralph and Daughter Home Services because we plan around moisture, respect code requirements, and bring 20+ years of experience to every lower level. Each basement carries our 1-year workmanship warranty.

    Short black horizontal line on a white background
    HOW WE WORK

    FROM BARE CONCRETE TO FINISHED ROOM, HERE IS HOW.

    STEP 01

    SHOW US THE SPACE
    Send photos of the basement, rough dimensions, and a description of how you want to use it through our estimate form. Mention any history of water entry, since that information shapes the entire plan.

    STEP 02

    WE ASSESS AND PLAN
    We review moisture conditions, ceiling heights, mechanical locations, and egress needs, then suggest a layout that fits your goals. When permits or licensed trades are needed, we explain those requirements clearly and honestly upfront.

    STEP 03

    YOU APPROVE THE DESIGN
    Your written estimate covers framing, insulation, drywall, flooring, ceilings, and every piece of finish work. After approval, permits are secured where required, we order materials, and we set a realistic schedule that fits your household's routine.

    STEP 04

    WE FRAME AND INSULATE
    Walls are framed around beams, ducts, and utilities, then insulated with materials suited to below-grade conditions. Inspections happen at the required stages, so the hidden work is verified before walls get closed up.

    STEP 05

    WE FINISH THE SURFACES
    Drywall is hung, taped, and primed, ceilings go up, and flooring is installed over the proper moisture barrier. Built-ins, trim, and doors follow, turning the framed structure into a comfortable, livable room for your family.

    STEP 06

    WE HAND OVER THE ROOM
    After final touches and a thorough cleaning, we walk the finished basement with you and review the access points for your mechanicals. The completed space then carries our 1-year workmanship warranty for lasting confidence.