Short black horizontal line on a white background

Kitchen Remodeling

The National Kitchen and Bath Association recommends work aisles at least 42 inches wide for one cook and 48 inches for two, a guideline that quietly determines whether a kitchen feels comfortable or cramped. Ralph and Daughter Home Services plans kitchen remodeling in Roselle, NJ, with those clearances in mind, installing new cabinets and countertops, setting tile backsplashes, refinishing existing cabinets, replacing sinks and faucets, and adding pantry and storage upgrades that make everyday cooking easier. We serve homeowners in Roselle Park, Westfield, Elizabeth, and nearby Union County towns, and every kitchen project is handled by a crew insured up to $1M.
Construction workers pouring concrete at a building site, with a truck in the background
Wet concrete pouring from a truck chute onto a construction site, forming a gravelly slab surface

A KITCHEN SHOULD WORK AS HARD AS YOU DO.

Most kitchens show their age in function before looks. Drawers stick, cabinets run out of room, countertops lack space to prep a meal, and two people cannot pass each other without an awkward shuffle. Worn finishes and dated colors make the room feel tired, but the daily frustration usually comes from storage and layout choices made long before your family moved into the house. 


We start every kitchen project by understanding how you cook, gather, and store, then build a room that fits those habits instead of fighting them.

✓ Layout planned around your routine

✓ Cabinets set level and square

✓ Countertops and backsplash installed

✓ Existing plumbing reused when possible

Short black horizontal line on a white background
KITCHEN REMODELING

THE HEART OF YOUR HOME, REBUILT AROUND YOU.

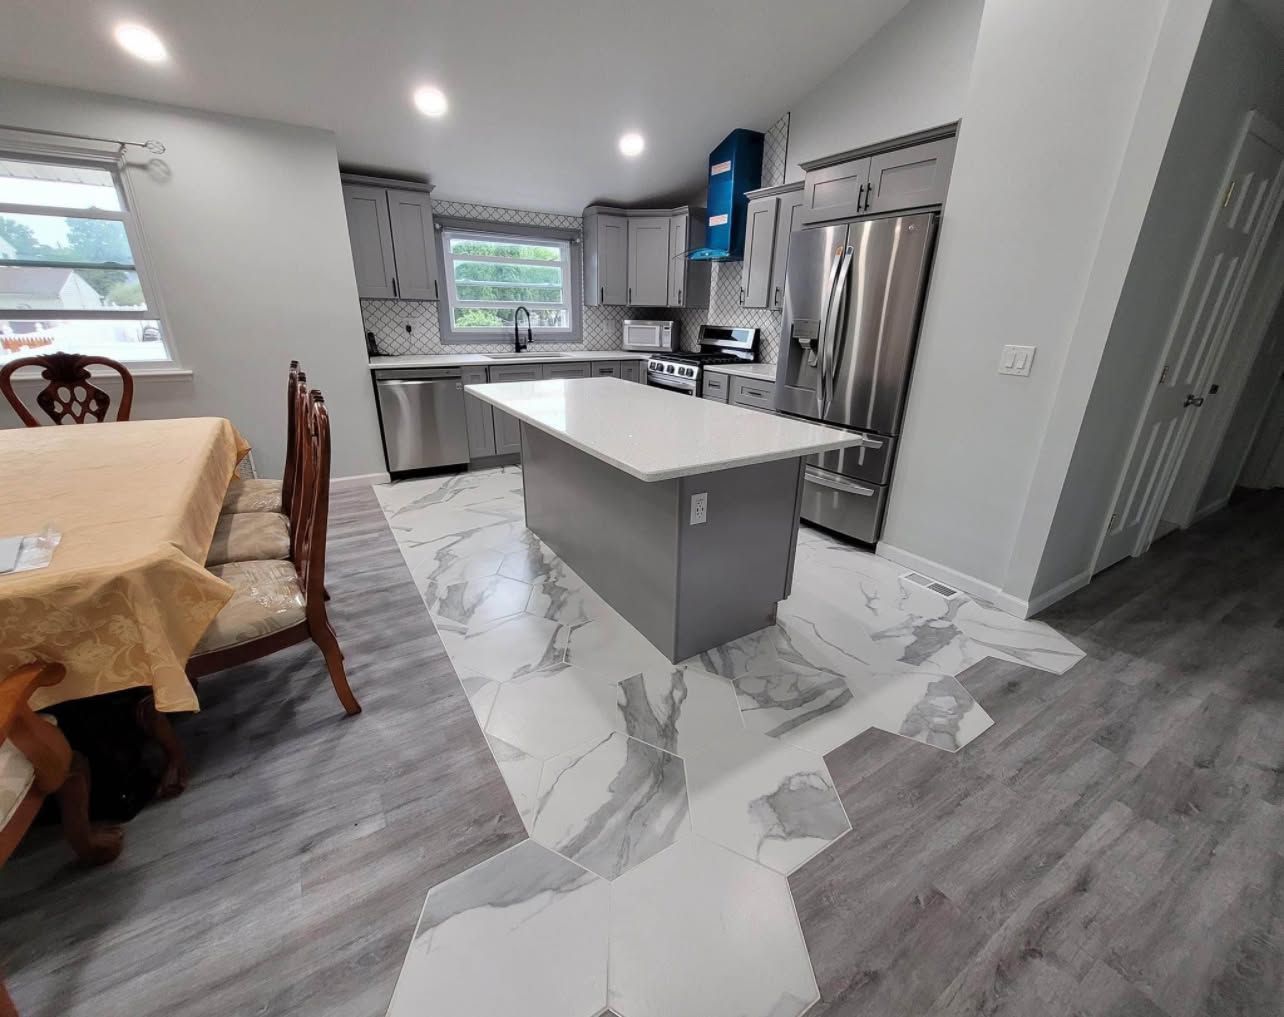
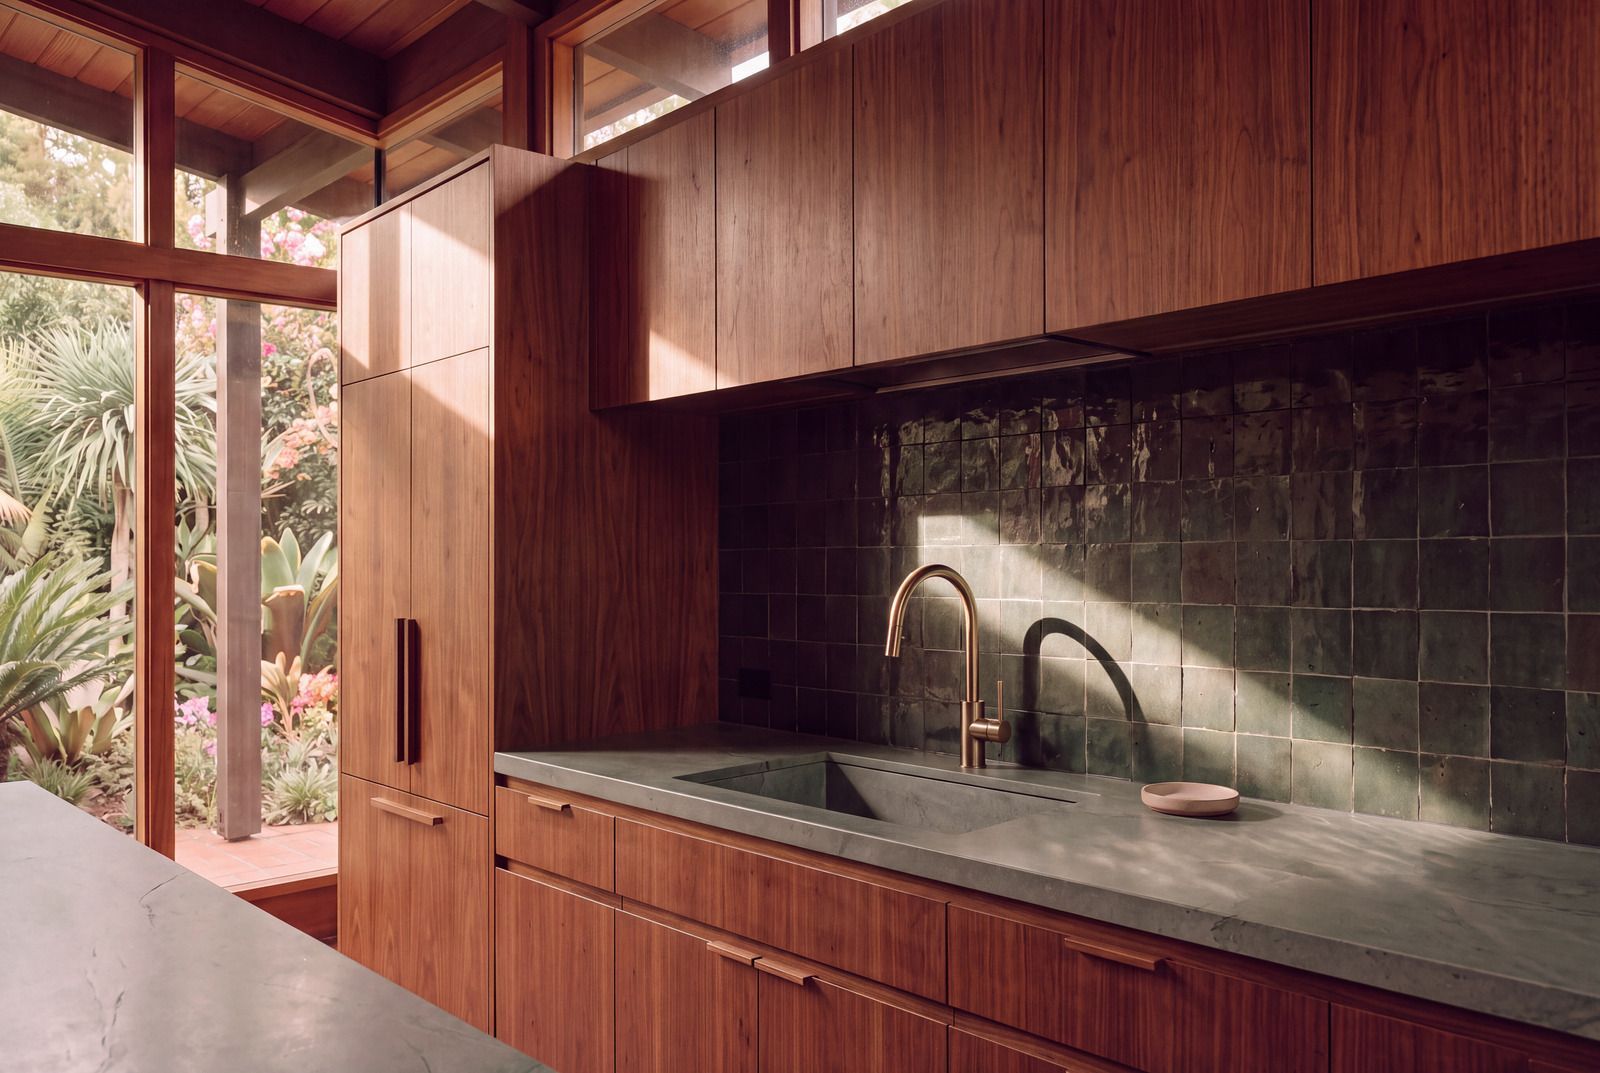
The kitchen is where mornings start, homework gets finished, and holidays come together. A well-planned remodel makes those moments easier, with storage where you need it, counters that stay clear, and finishes you are proud to show guests. Our kitchen remodeling brings together cabinets, countertops, backsplash, and fixtures into one cohesive room that functions beautifully every day and looks like it was designed specifically for your household.

KITCHEN UPDATES THAT RESPECT OLDER FOOTPRINTS.

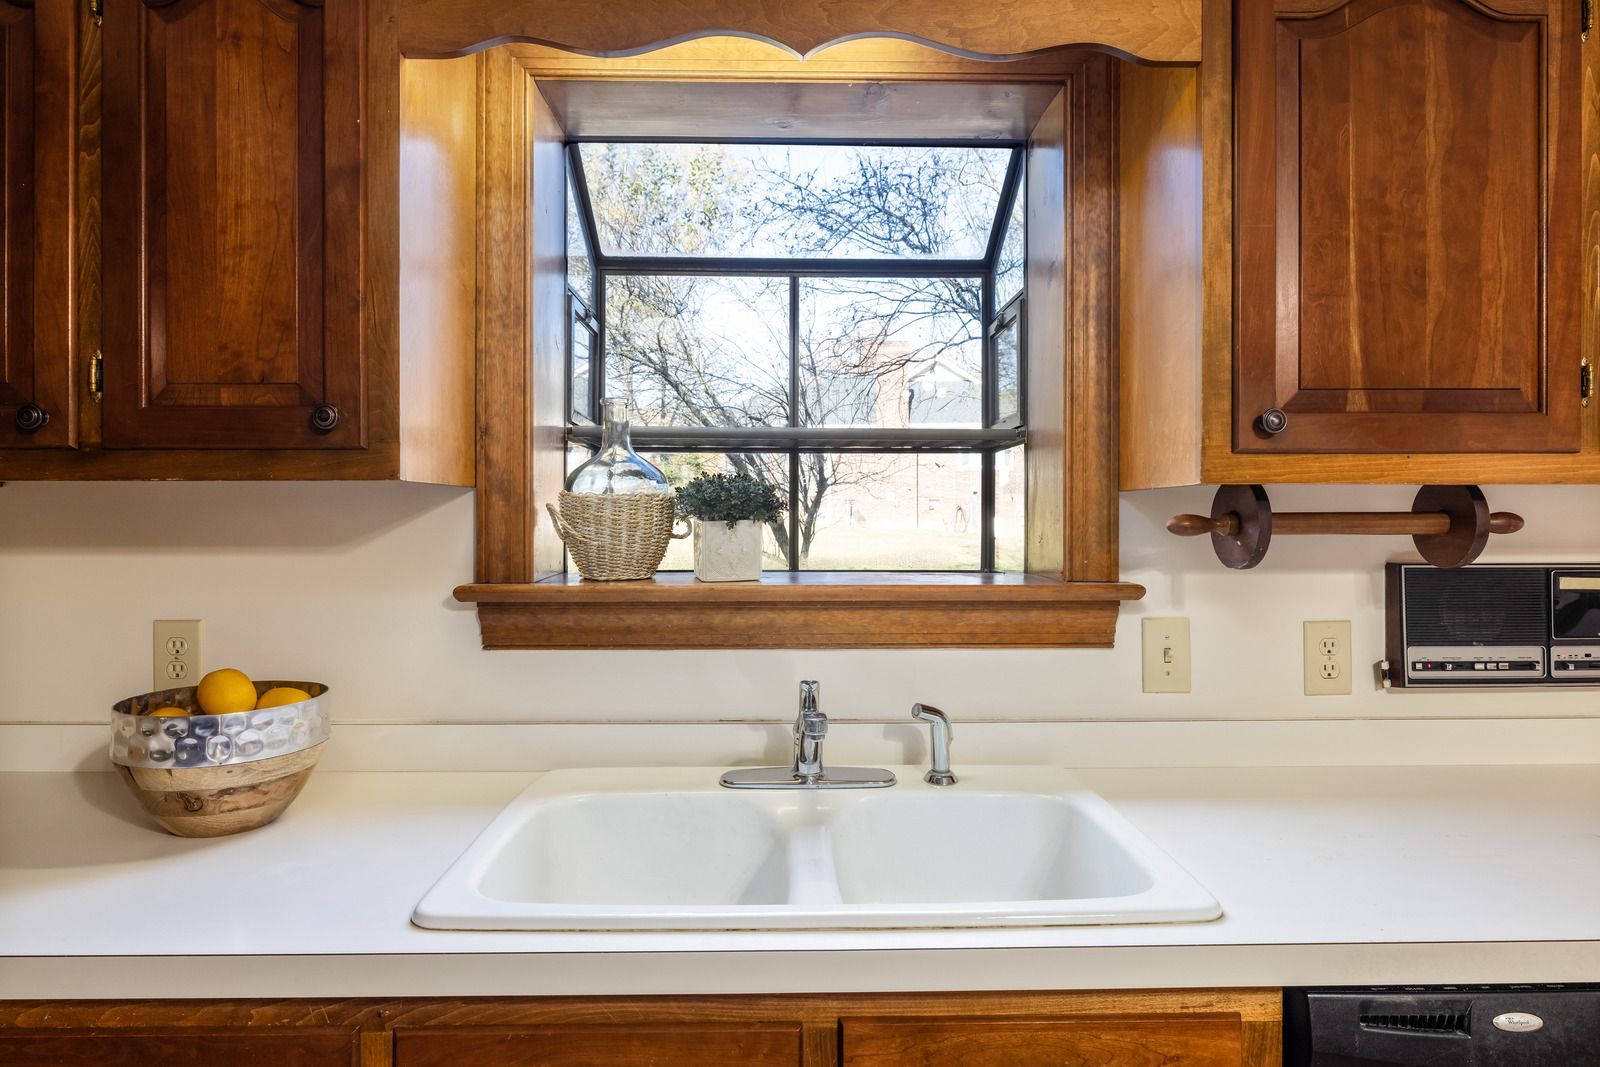
Many kitchens in Roselle, NJ, and throughout Union County sit in older homes with walls that are not quite square and limited room for islands. We work with those realities, choosing cabinet sizes that maximize storage, scribing fillers to uneven walls, and planning layouts that keep sinks and appliances near existing connections, which helps manage cost and keeps the project moving on schedule.

YOUR KITCHEN SCHEDULE MATTERS AS MUCH AS OURS.

Living without a working kitchen is stressful, so we plan the sequence carefully and keep the space usable for as long as possible. That approach reflects 20+ years of working inside occupied New Jersey homes, where families still need to eat every day of a remodel. We are veteran-owned, family-run, and happy to send a female technician whenever requested. How would your ideal kitchen change your daily routine?

WHAT A WELL-PLANNED KITCHEN DELIVERS.

Black silhouette of a head with a camera on a striped base, resembling a surveillance icon
More Usable Storage
Deep drawers, pull-out shelves, and full-height pantry cabinets hold more while keeping everything easy to reach. Organized storage clears the counters and ends the daily search for the right pan or lid.
Black-and-white icon of a head being scanned by a device over a striped base.
Smoother Meal Preparation
Proper aisle widths, continuous prep space, and a sensible path between sink, range, and refrigerator reduce steps and collisions. Cooking together becomes enjoyable rather than an awkward dance around one crowded corner.
Black construction worker icon with striped barrier base, using a drill
Durable, Easy-Clean Surfaces
Quartz and solid-surface countertops resist stains, while a tile backsplash shrugs off grease and splatters. These materials stay attractive with simple cleaning and handle the heavy daily use every kitchen receives.
Black silhouette of a person using a camera on a tripod over a striped base
A Fresh, Cohesive Look
Coordinated cabinets, countertops, hardware, and backsplash tie the room together visually. The kitchen stops feeling like a collection of past updates and starts looking like one intentional, carefully designed space for the whole family.
Black silhouette of a person using a camera on a tripod
Better Use of Existing Space
Smart cabinet configurations, corner solutions, and vertical storage recover space that older layouts waste. Even without moving walls, a thoughtful remodel can make a compact kitchen feel far more open and capable.
Black worker icon welding on a striped platform in silhouette
Higher Home Value
Kitchens influence buyer decisions more than almost any other room. An updated, functional kitchen helps a home photograph well, show confidently, and hold its own against newly renovated properties nearby.
Black horizontal line on a white background

WHAT WE BUILD

OUR KITCHEN REMODELING WORK
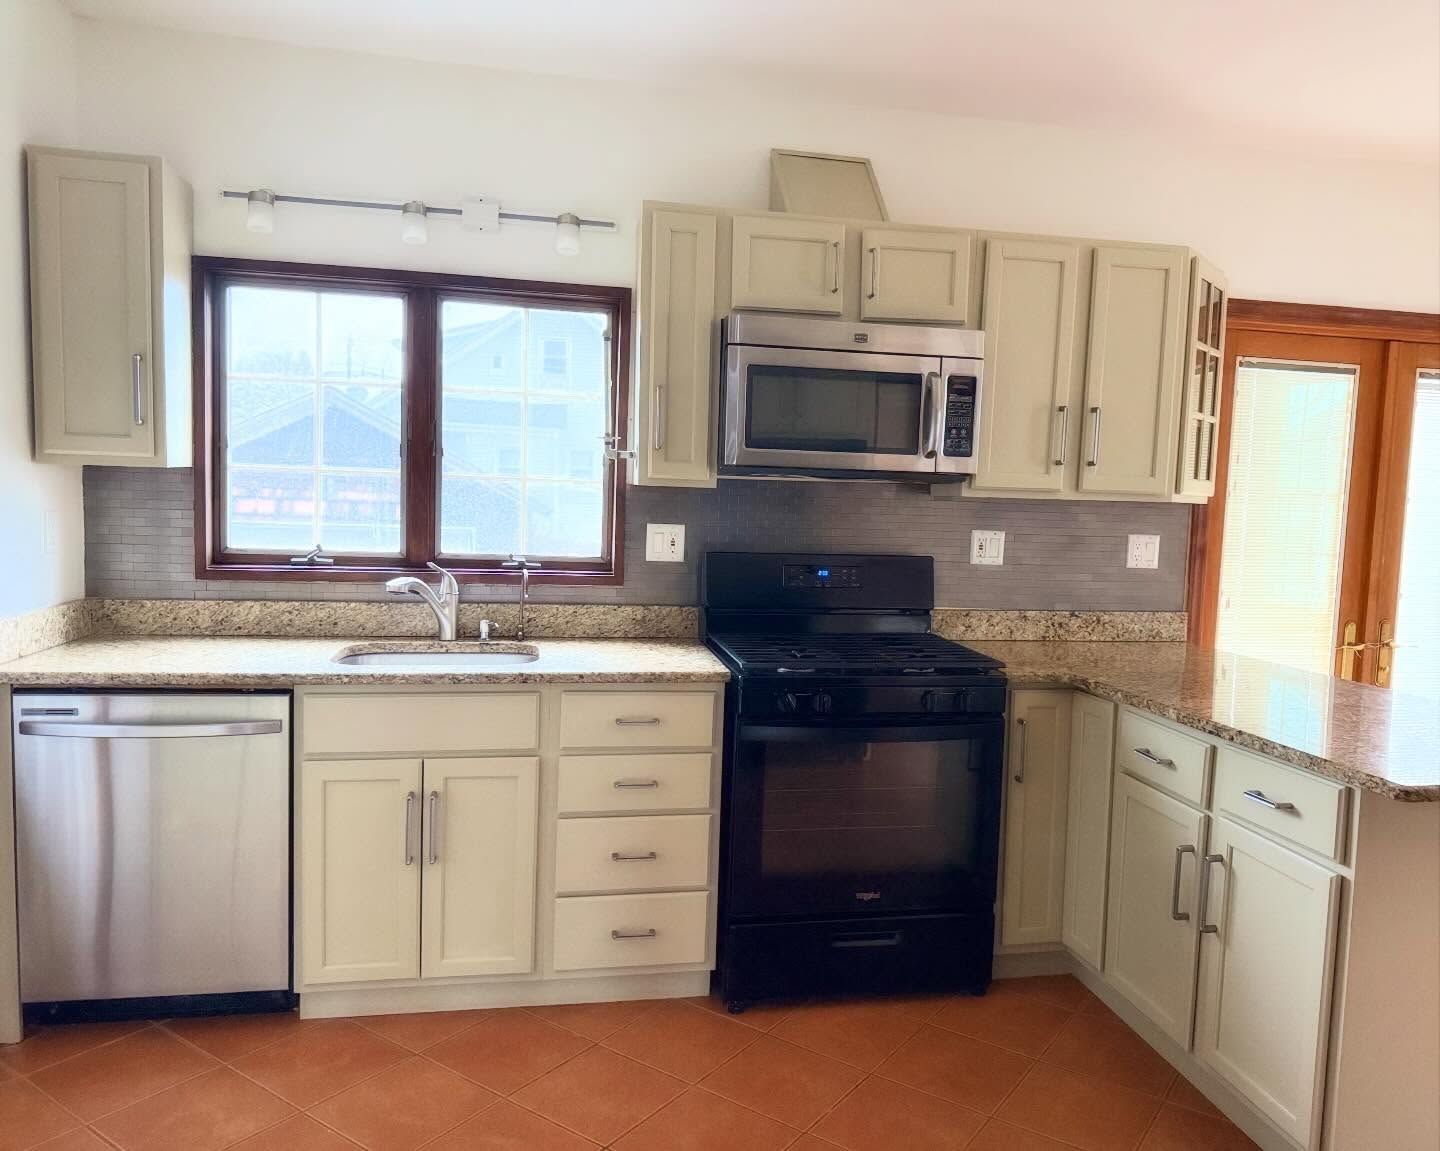
Our kitchen remodeling covers full renovations and focused upgrades alike. Each service below can stand alone or combine into a complete project planned around your budget, timeline, and the way your household actually cooks.
Template premium 99

CABINET SETS


Cabinet Installation


New base, wall, and pantry cabinets are leveled, shimmed, and secured into framing. We align every door and drawer, add fillers and trim where walls wander, and prepare the tops for countertop installation.
Template premium 99
COUNTER SURFACES

Countertop Installation


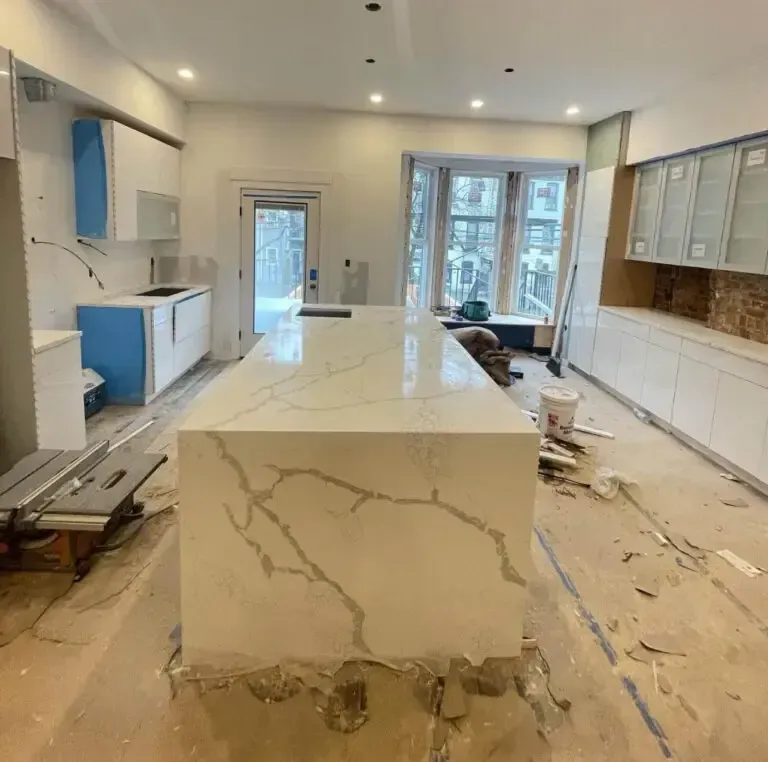
Laminate, butcher block, and solid-surface countertops are fitted and secured over level cabinets. We coordinate templating for stone and quartz, seal seams and edges, and cut openings for sinks and cooktops precisely.
Template premium 99
BACKSPLASH TILE

Backsplash Installation


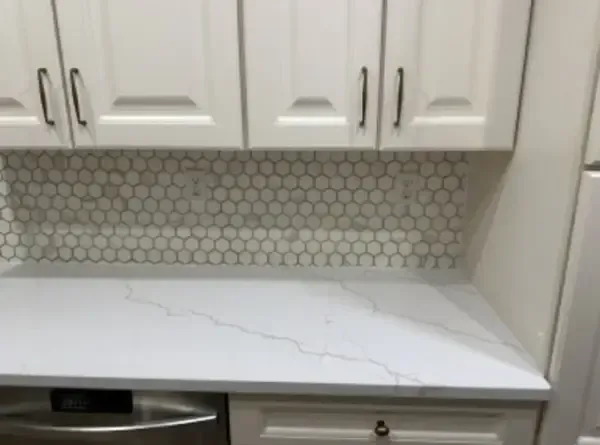
Subway, mosaic, and large-format tile backsplashes protect walls and add personality. We center patterns on key features, cut neatly around outlets, and grout and caulk every edge for a clean finish.
Template premium 99
CABINET REFRESH

Cabinet Refinishing


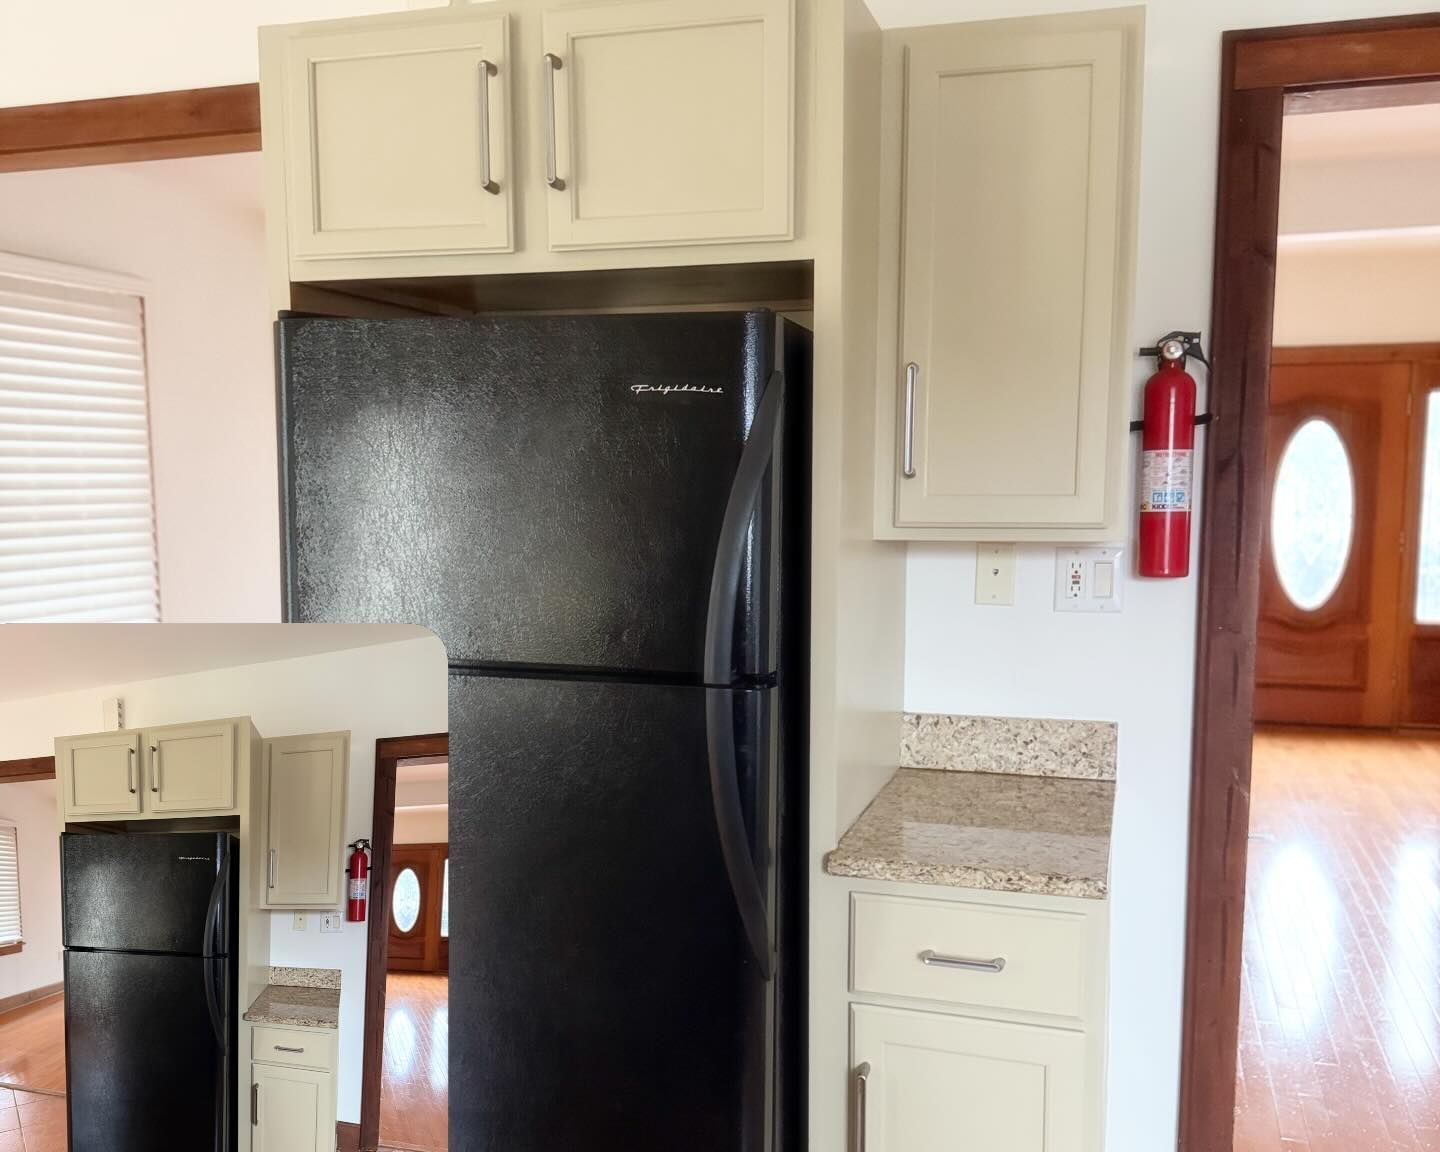
Solid cabinet boxes in good condition can be cleaned, repaired, primed, and repainted for a new look. Pairing refinishing with new hardware updates the kitchen at a fraction of full replacement cost.
Template premium 99
SINK & FAUCET

Sink & Faucet Installation


Undermount and drop-in sinks, faucets, and garbage disposals are installed using existing supply and drain connections. Each fitting is tested for leaks, and the sink is sealed carefully to the counter.
Template premium 99
PANTRY STORAGE

Pantry & Storage Upgrades


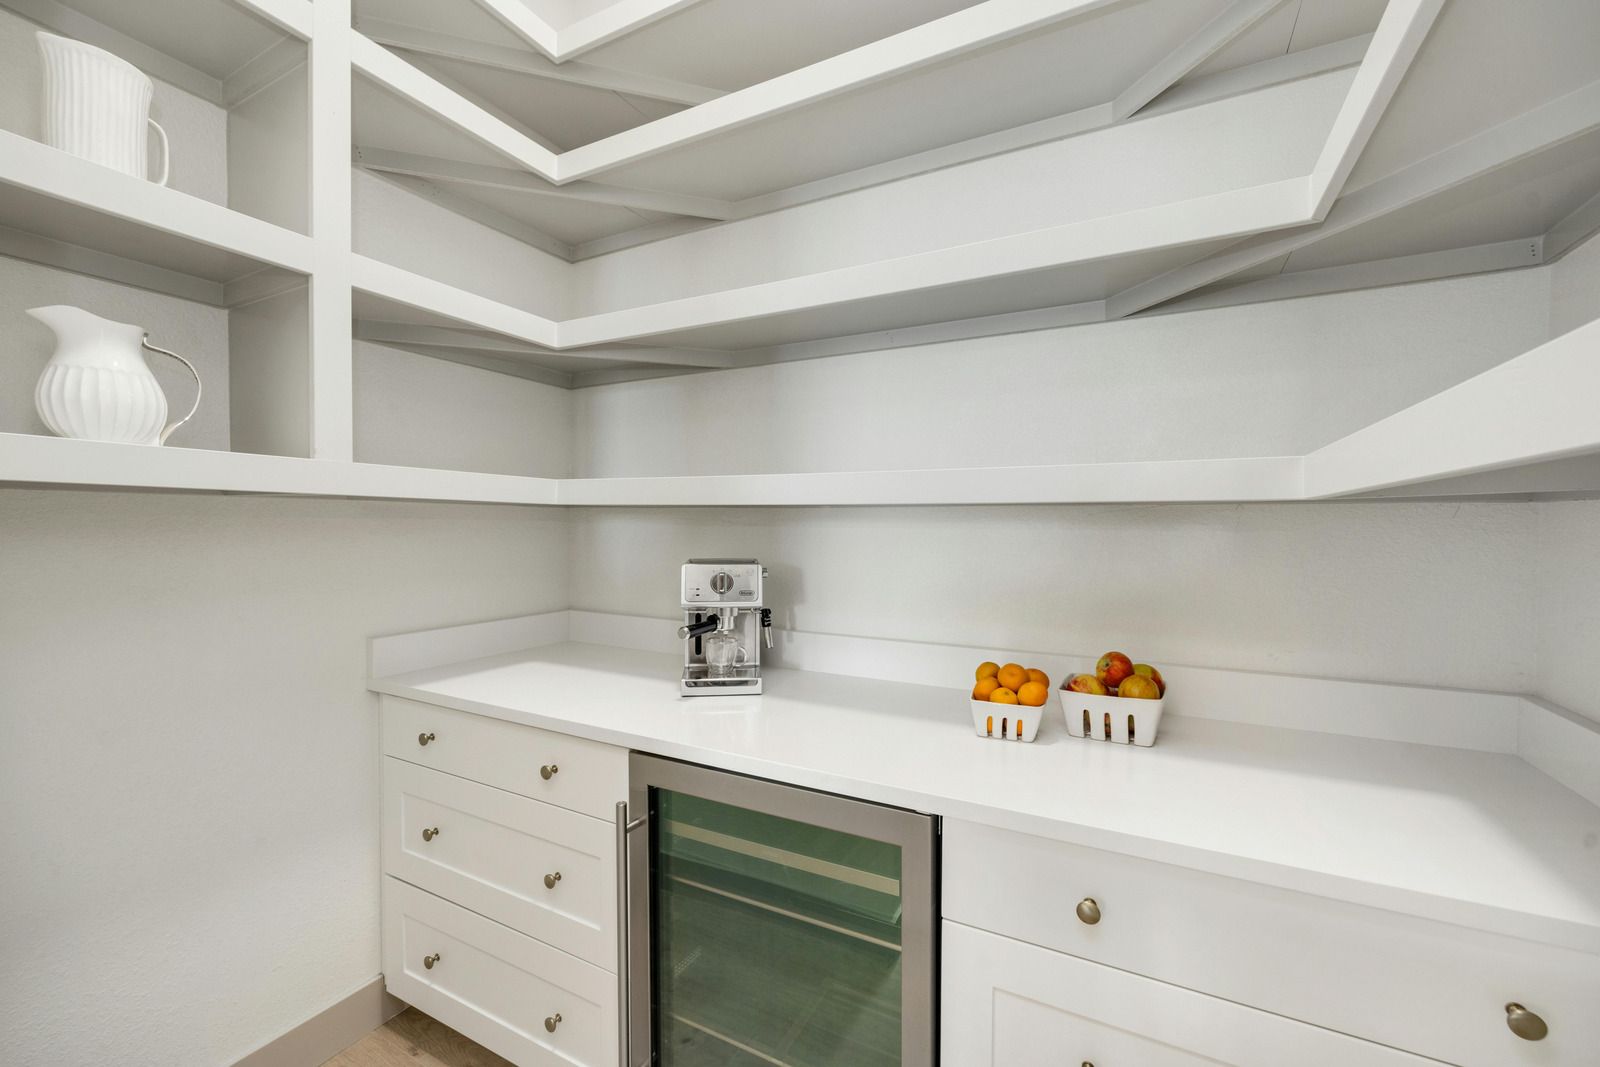
Pull-out organizers, roll-out trays, pantry shelving, and cabinet inserts bring order to crowded storage. We measure each space carefully so every upgrade fits smoothly and makes daily items easy to find.
Black horizontal rounded line on a white background

THE WORD ON OUR WORK

WHAT OUR CLIENTS SAY.

Kitchen clients often mention how carefully we protected the rest of the house during construction and how clearly we explained each phase before it began. They also describe cabinets that finally close properly, counters with real prep space, and a room they now enjoy using daily.
Black horizontal rounded line on a white background
FAQ

FREQUENTLY ASKED QUESTIONS.

Kitchen remodels bring questions about layout, materials, timing, and living through construction. These answers cover the concerns homeowners raise most often while planning their project with us.

    How long does a kitchen remodel take?

    Smaller updates like new counters and a backsplash may take about a week. Full remodels with new cabinets usually take several weeks, depending on material lead times and any repairs found once old cabinets come out.


    Should I refinish or replace my kitchen cabinets?

    Refinishing works well when cabinet boxes are sturdy and the layout already suits you. Replacement makes more sense if boxes are damaged by water, doors are failing, or the current layout no longer fits your needs.


    Which countertop material holds up best in a busy kitchen?

    Quartz resists stains and scratches and needs no sealing, making it a popular choice for busy families. Granite is also durable but benefits from periodic sealing, while laminate offers a budget-friendly, easy-care alternative.


    Can I stay in my home during a kitchen remodel?

    Yes, most families do. Setting up a temporary kitchen area with a microwave, coffee maker, and small refrigerator helps. We plan the work sequence to keep water and at least partial use available whenever possible.


    Do kitchen remodels in New Jersey require permits?

    Replacing finishes and fixtures in place often needs no permit. Relocating plumbing or gas lines, adding circuits, or removing walls usually does, and those tasks require licensed trades, which we clarify during the estimate.


    What backsplash height works best?

    Most backsplashes run from the countertop to the underside of the wall cabinets, usually about 18 inches. Behind a range hood or on open walls, extending tile to the ceiling creates a dramatic, easy-clean feature.


    Can you work with my existing kitchen layout in a Roselle, NJ, home?

    Yes. Ralph and Daughter Home Services often keeps existing layouts in Roselle, NJ, kitchens, improving storage and finishes without relocating plumbing. That approach controls cost and shortens the time your kitchen is out of service.


    Why do homeowners choose Ralph and Daughter Home Services for kitchen remodeling?

    Families across Roselle, NJ, choose Ralph and Daughter Home Services because we plan around how they cook, protect their homes during work, and bring 20+ years of experience. Every kitchen also carries our 1-year workmanship warranty.

    Short black horizontal line on a white background
    HOW WE WORK

    FROM CRAMPED KITCHEN TO COMFORTABLE WORKSPACE, HERE IS HOW.

    STEP 01

    DESCRIBE YOUR KITCHEN
    Send photos, rough measurements, and a description of what frustrates you about your current kitchen through our estimate form. Include inspiration photos or product ideas so we understand the style you want to achieve.

    STEP 02

    WE DESIGN THE LAYOUT
    We review your space and routines, then recommend cabinet configurations, countertop materials, and storage solutions. Clearances, appliance placement, and existing connections all factor into a plan that fits your home, habits, and budget.

    STEP 03

    YOU FINALIZE SELECTIONS
    Your written estimate lists every cabinet, surface, fixture, and task included. After approval, you confirm finishes and colors, and we order materials early so everything arrives well before demolition begins in your kitchen.

    STEP 04

    WE PROTECT AND REMOVE
    Plastic sheeting seals off the work area, floors and nearby rooms are protected, and old cabinets and counters come out carefully. Walls and floors are inspected, and any hidden damage gets properly repaired before installation starts.

    STEP 05

    WE INSTALL IN SEQUENCE
    Cabinets go in first, followed by countertops, sink and faucet, backsplash, and hardware. Each stage is checked for level and alignment before the next begins, keeping the finished kitchen precise, square, and cohesive.

    STEP 06

    WE CLEAN AND WALK THROUGH
    After final adjustments, we clean the kitchen thoroughly and walk through every drawer, door, and fixture with you. Your completed kitchen carries our 1-year workmanship warranty, giving you confidence from the very first meal.